Pages

Showing posts with label queen elizabeth square. Show all posts

Monday, 1 November 2010

Quality of Light

I had an excellent tutorial with Jaygo Bloom last week, who is currently showing at the DCA - part of the Discovery Exhibition. I discussed my interest in creating work within virtual environments, with possible extension into his field of video mapping onto real objects. It was refreshing to get the perspective of a practicing artists who works successfully both commercially and in respect of his own practice. Jaygo re-affirmed the importance of the idea, and the means by which this is realised should be an afterthought (considered, of course).

That leads me to my focus for this year. "Focus", a term I'm constantly banding about almost in a state of fear that if I "loose focus" I will implode. I'm never short of ideas, just putting those ideas into practice almost seems sacrosanct, and therefore I hold off until I know my focus. That said, most of my 3rd Year in TBADF was spent pondering, so I tend to draw more and keep momentum through reading, blogging, etc. I have to strike a happy medium between research and practical work.

Last year I enjoyed working from plans of the Hutchesontown C Development, it allowed me to develop a "relationship" with a building that no longer exists. As such, I think that's a good starting point for any practical work, establishing a connection with my subject matter.

At the point in time, my focus has been drawn to the churches of Gillespie Kidd & Coia. There's an interesting juxtaposition between the employment of modernist architecture to re-invigorate the liturgy and the subsequent dissolution of the modernist movement. The socialist ideals of modernism also seem at odds with their employment in religious structures. I'm still not sure if I'm entirely comfortable with the notion of modernism and churches - in particular GK&Cs application of a "style" rather than an "ideal". I sound like a purist, and give GK&C less credit than they're a due, their application of the "style" is beautifully informed.

St. Bride's in East Kilbride has to be my favourite of GK&C churches, an ominous exterior downplays the even more striking interior. The light is channelled through the thick walls of exposed brickwork in a beautifully considered design. The consideration of light, especially when employed to draw focus to (for example) the altar in a place of worship, seems central to CK&C buildings. Modernism prioritised function over form, and as such, the consideration of lighting was a major focus.


Lighting, a crucial component of my Degree Show work, but something, surprisingly, I did not put too much weight on. As such, to truly experience how the light interacts with some existing modernist structures I'm planning a trip to East Kilbride, to visit St. Bride's. From there I can start to develop the idea beyond sketch-book drawings with photographs and video.

Links:-
http://www.flickr.com/photos/gsalib/ (GSA's Photograph Archive on Flickr)

Tuesday, 28 September 2010

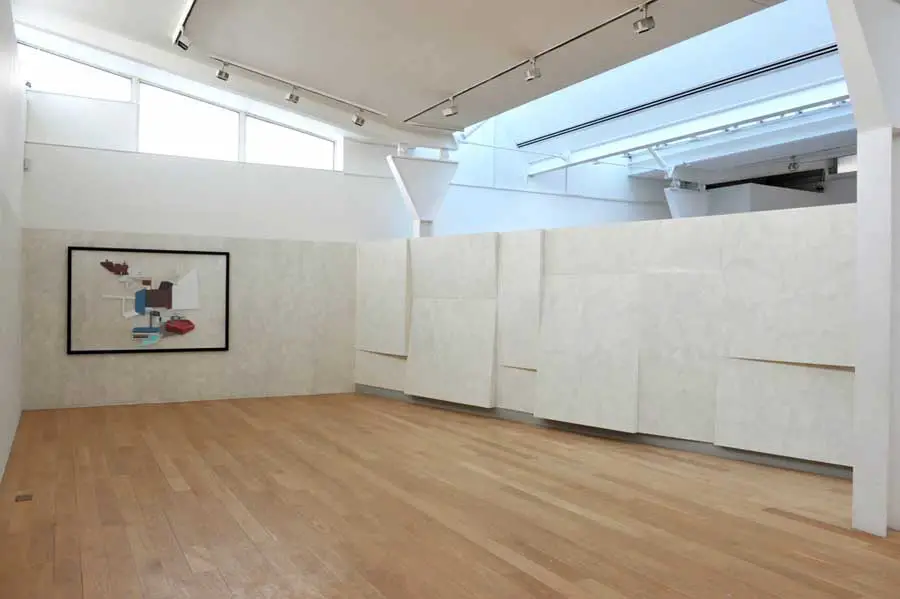
Toby Paterson

I feel a greater affinity to Toby Paterson than every before. After missing the opportunity to view his Consensus and Collapse exhibition (and public talks he made) at the Fruitmarket Gallery in Edinburgh, I was pleased to discover that the good old DJCAD Library had bought in a copy of the DVD made to accompany the exhibition. Whilst being a diligent blogger and appropriately linking my post I've also found an online version of the video which can be viewed here.


I digress, so, to understand more about my affinity with Toby Paterson, I need to explain a little more about my practice at undergrad. My final year came as somewhat of revelation, in that I found an area of interest rich in research material and more importantly an area of genuine fascination. This area in the broadest sense is post-war Glasgow architecture, and more specifically (in terms of my final years work) the dominant force in Glasgwegian social housing, the high-rise.

The high-rise has always been a curious fascination I've had about Glasgow (along with Cumbernauld). Brought up in a bottom floor end-terrace house. Never lived in a high-rise. Never really noticed them (or Cumbernauld) until moving away to Dundee. Almost four years of living in Dundee with regular visits home. From one of the very first visits home the scale of high-rise Glasgow struck me. After entering the city limits, but still a few miles out from the centre you catch a glimpse of Red Road. Towering in the distance, the Colossus of Glasgow, welcoming visitors to the Empire's second city. Favourable words, for a less than favourable building, the high-rise. A simple, yet not fully understood fascination with these structures has led to my body of work for 4th year, and the Degree Show.

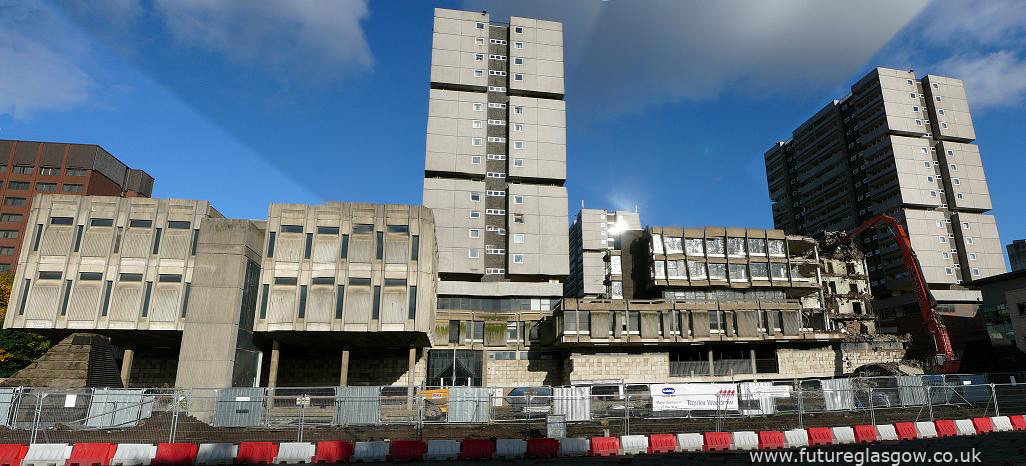
I've cited myself because this statement, taken from “QEIIS Report” - the supporting material for my final year's work – captures my sense of enthusiasm towards what, at the time, was the unknown. I knew I liked the scale and bombast of Glasgow's architecture, but I wasn't sure why, which made research all the more interesting. I then settled with one building in particular, Queen Elizabeth Square, designed by Sir Basil Spence, a tribute to brutalist architecture. This building was unforgiving, bold, but held a lot of the ideals many modernist architects wanted to achieve with their structures – community cohesion, open spaces, and in the case of QES, gardens in the sky. Queen Elizabeth Square in particular promised a better standard of living to the residents of the Gorbals which had become regarded as a slum. However, the popularity of the high-rise has declined, and the ideals, and magnificent architecture forgotten. So where is the synergy with Toby Paterson?

Well aside from the subject matter – urban landscapes - more specifically Paterson's explanation of his practice and rationale on the DVD struck a cord. Paterson specifically referred to the Anderston Centre, and how he obtained and worked from the original plans. I would through an almost identical process with QEIIS, I visited and obtained copies of the original Hutchesontown C Development (Queen Elizabeth Square) architectural drawings and explored this now demolished structure through them. From an early stage I decided I wanted to re-build Queen Elizabeth Square, out of context, and shed in new light. I literally measured the original plans and built a to scale (approximately) 3D model using Google Sketch-Up. From this simple model my Degree Show work developed in what became known as QEIIS (Queen Elizabeth II Square for anyone two steps behind). The work celebrates the scale and form of this beautiful piece of infamous architectural history, out of context and devoid of the emotional social history which shrouds the building.


I described the work (incorrectly on reflection) as a form of architectural preservation, but approaching the subject matter as an artistic and applying some conceptual thinking to the presentation. So instead of a gallery of photographs or original drawings on display (which play a role in preserving the memory of this building) I created a living, moving, incarnation of this building projected on two walls.

Masters has caused pause for reflection on my practice, and I'm taking the time to ground my work in the context of other works. Although I knew Toby Paterson and his work (doing a little research last year), scratching the surface is not enough, which is why it's time to pause, reflect and research. Defining my area of interest more accurately and providing context for my work as an artist are the two channels of thought and research I intend to pursue this semester.

These posts help ground my thinking, which is why, even without a captive audience, I'm publishing them, in essence, to myself.

Dead brilliant websites:-

Scotsman article on Toby Paterson

Virtual Mitchell

RCAHMS

futureglasgow.co.uk

basilspence.org.uk